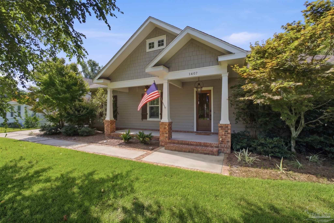
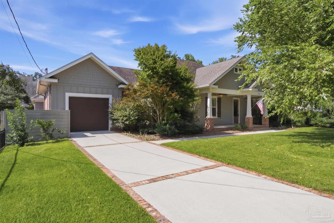
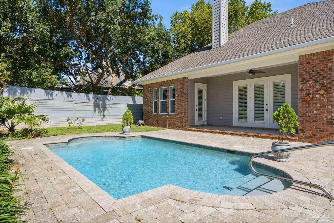
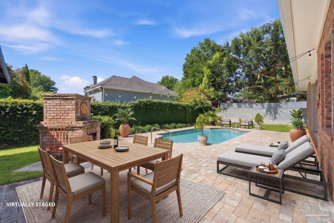
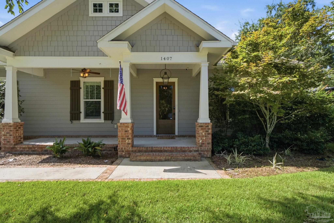
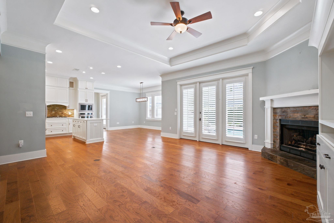
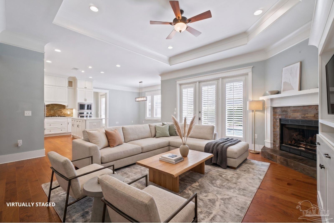
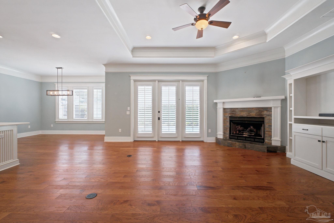
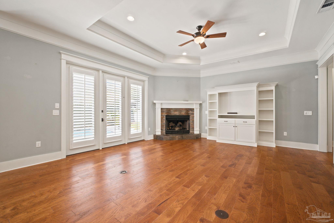
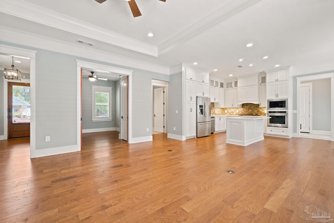
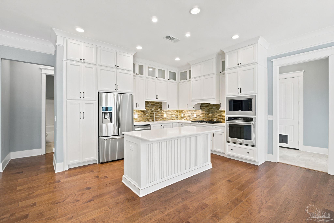
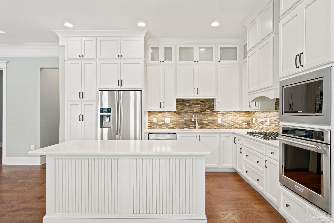
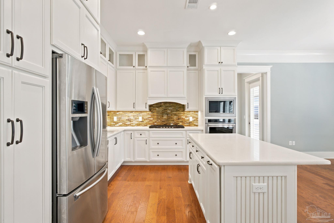
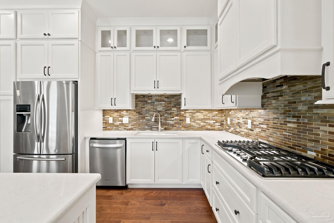
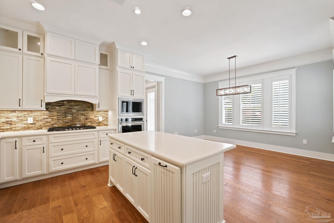
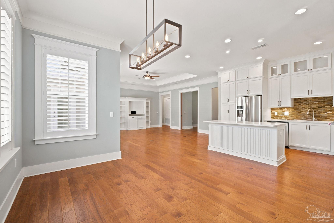
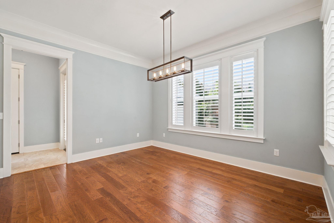
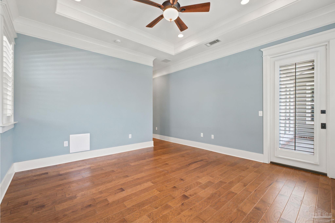
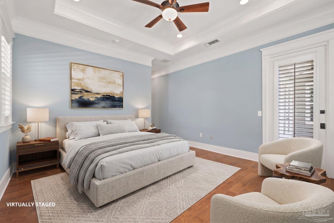
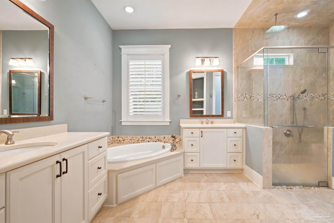
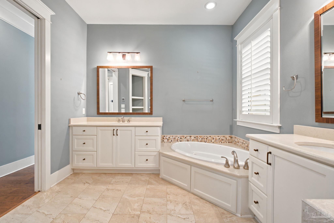
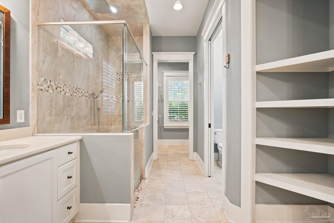
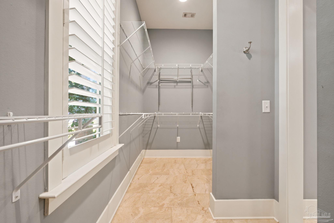
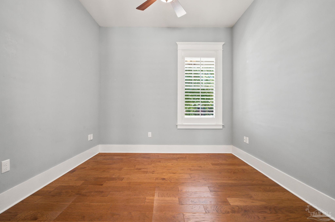
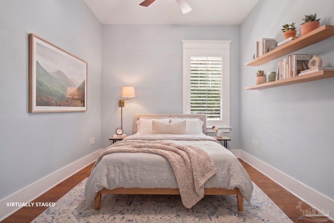
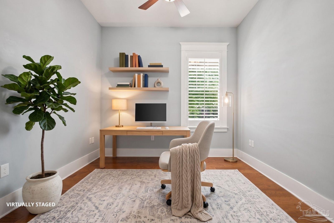
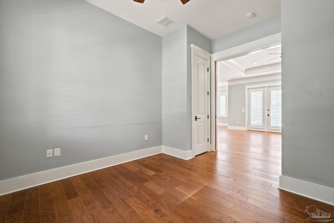
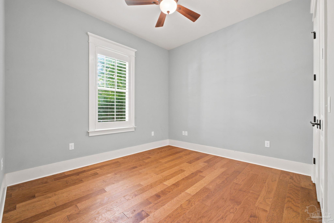
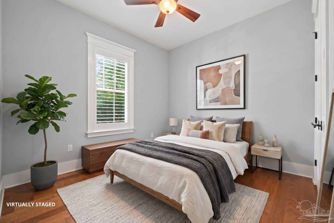
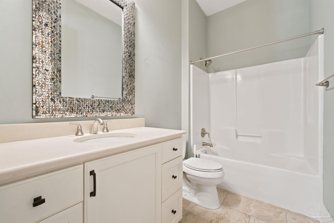
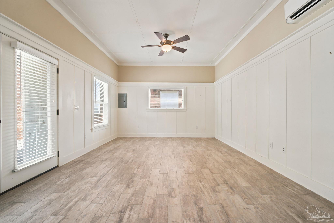
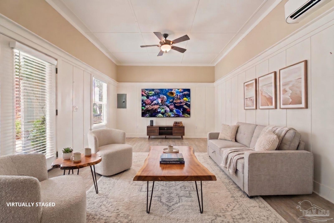
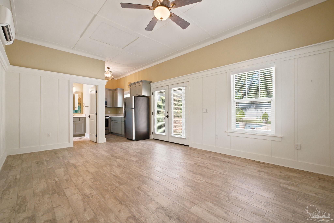
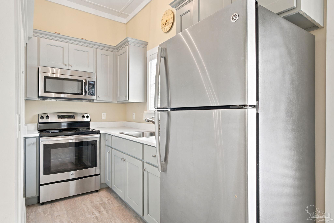
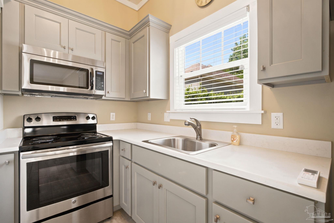
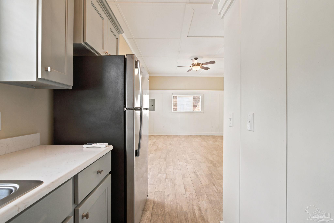
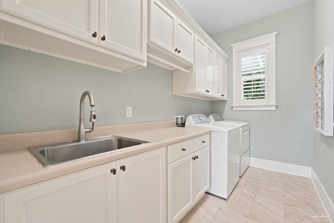
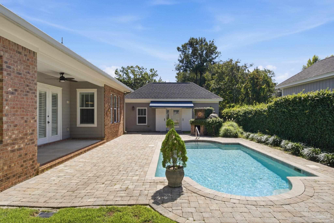
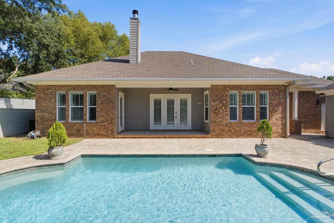
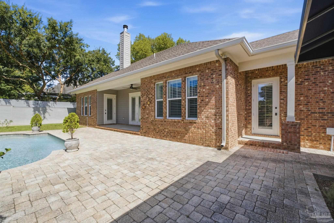
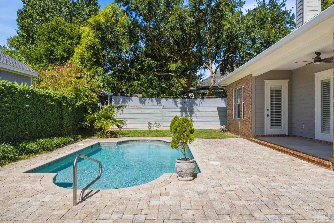
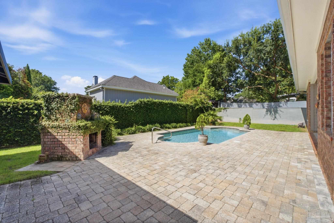
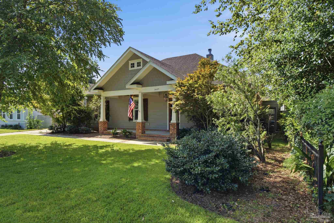
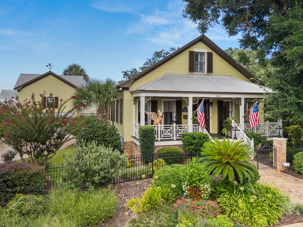
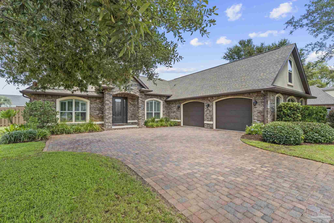
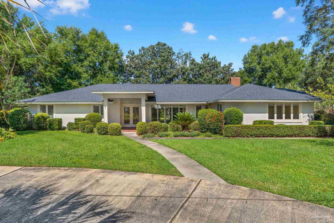
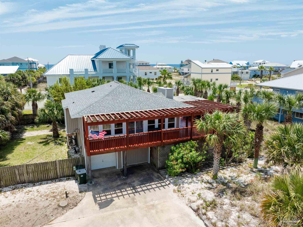
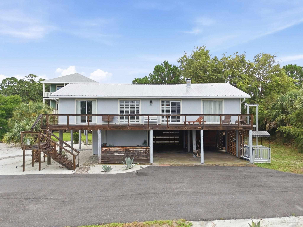
True to East Hill's Craftsman-style character, this home greets you with a covered front porch that welcomes you home. Inside, wood floors run throughout, with tall doorways, crown molding, large baseboards, and recessed lighting adding detail along the way. The living room centers on a fireplace, and features natural light throughout. The kitchen features stainless KitchenAid appliances including a gas cooktop, wall oven, and built-in microwave. Custom cabinetry, tiled backsplash, a large pantry, and a breakfast bar island for extra prep space round this space out nicely and flows into the dining area which overlooks the backyard. The primary suite has a tray ceiling, a door leading straight out to the backyard with pool views, and an en-suite bath with a jetted tub, zero-entry shower, double vanity, and a large walk-in closet. The second guest room is generously sized, and the third bedroom is located just off the living room. This room can also be used as a home office or general flex space. The laundry room features ample cabinetry, counter space, and a utility sink. As an added feature, a mud room sits just off the pool entrance. Out back you'll find a saltwater gunite pool that heats and cools, a pavered patio, and an outdoor fireplace right alongside it, plus a pizza oven. The separate guest house adds real flexibility, with wood-look tile, a full kitchen, full bathroom, and efficiency living space. For additional comfort, you'll find a whole-home generator and a tankless water heater to round things out.